
Foreclosure - Primary on Main




Address
161 Ole Eastpointe Drive, York, SC
Price
$ 287,000
Property Attributes
- ID#4426181
- TypeSingle Family
- Listing Status Active
- CountyYORK
- CityYork
- AreaYork County
- NeighborhoodOle Eastpointe
- Zip29745
- Style
- Year Built2022
- Price$ 287,000
- Bedrooms3
- Full Bathrooms2
- Half Bathrooms1
- Sqr Footage1417
- Lot Size0.13 Acres
Data Source:
Canopy MLS
Property Description
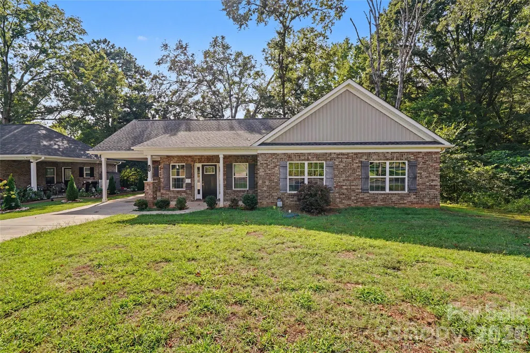
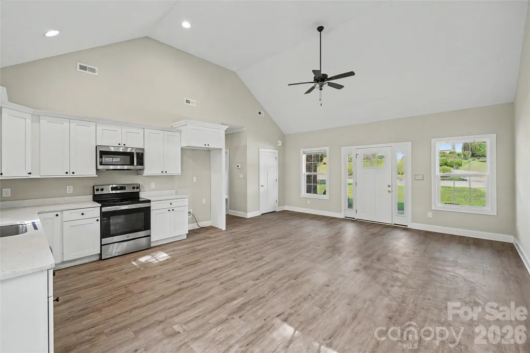
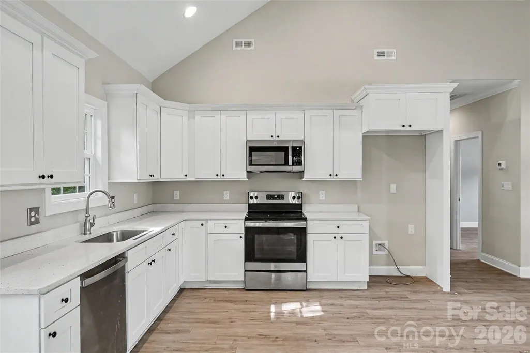
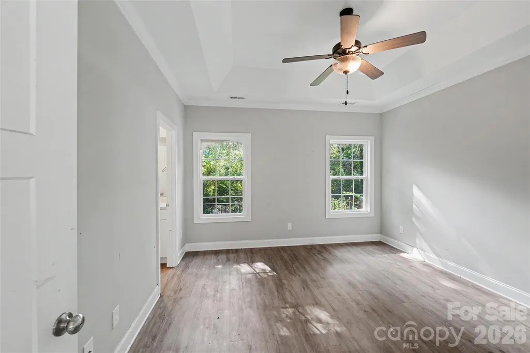
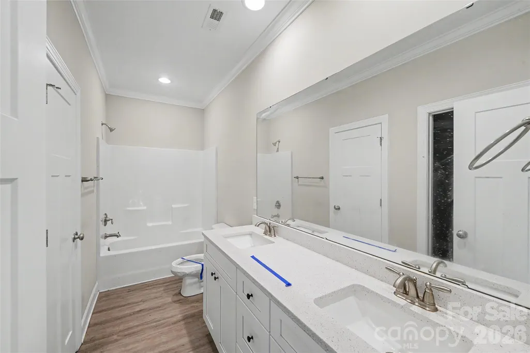
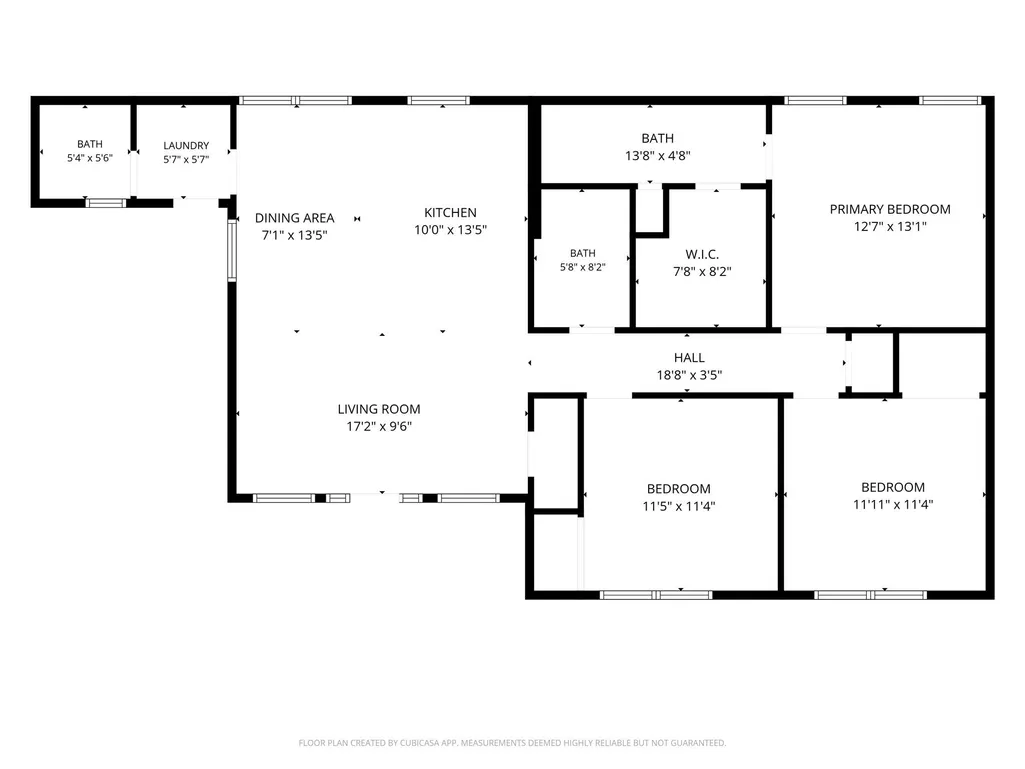
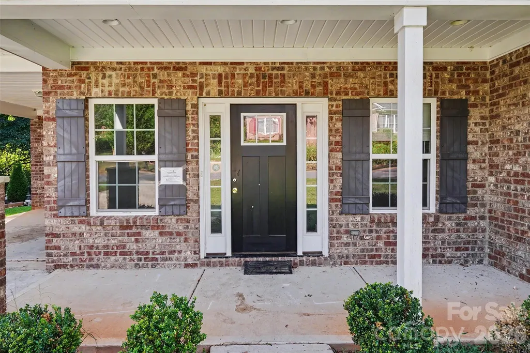
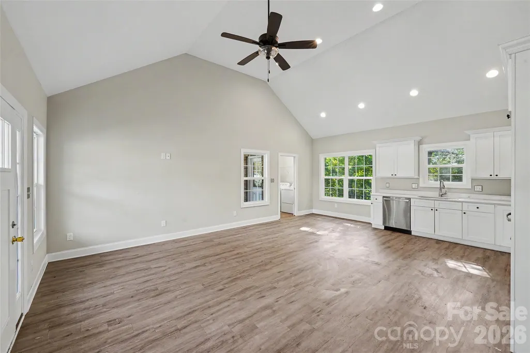
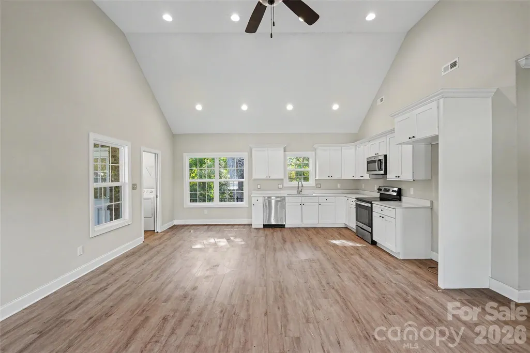
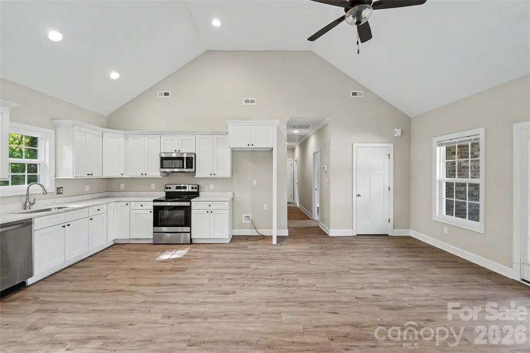
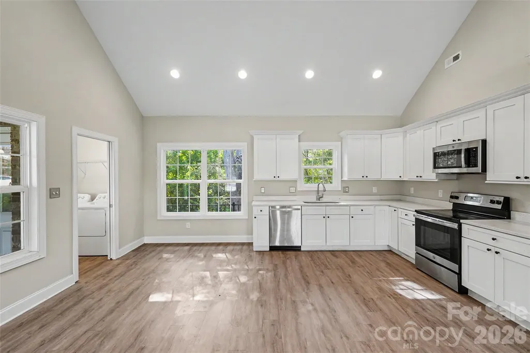
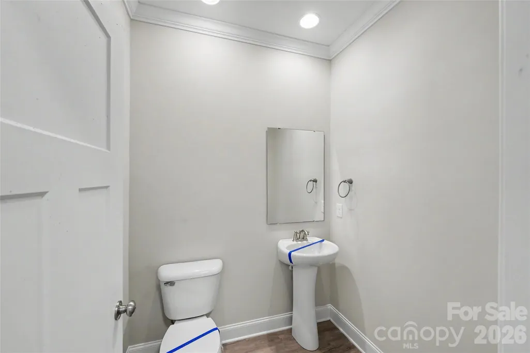
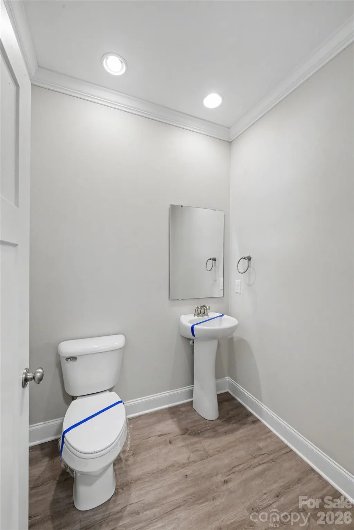
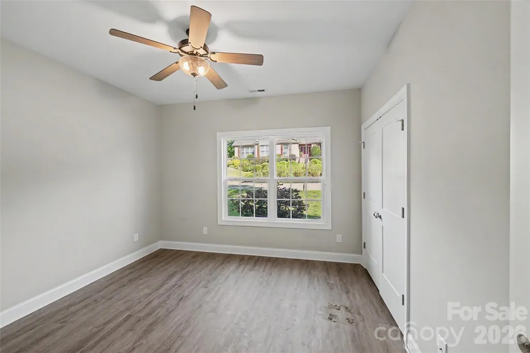
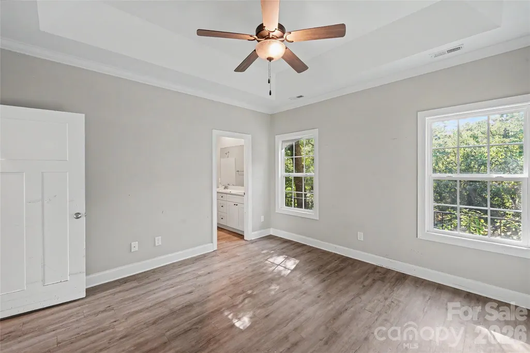
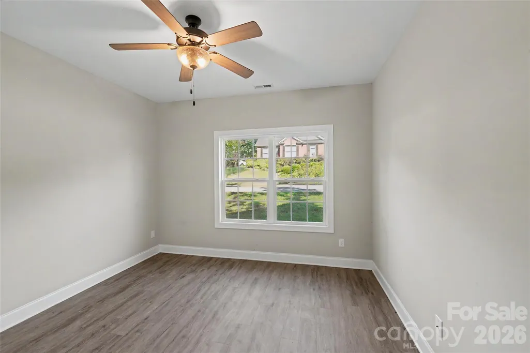
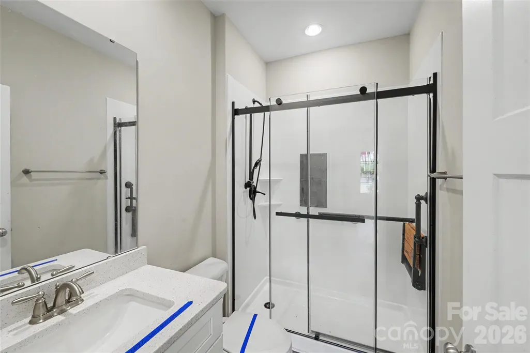
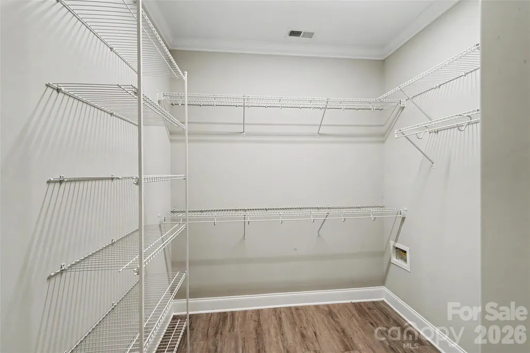
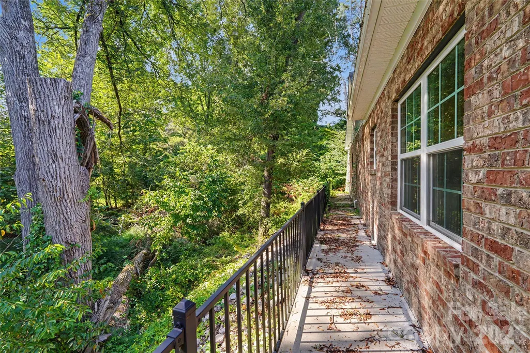
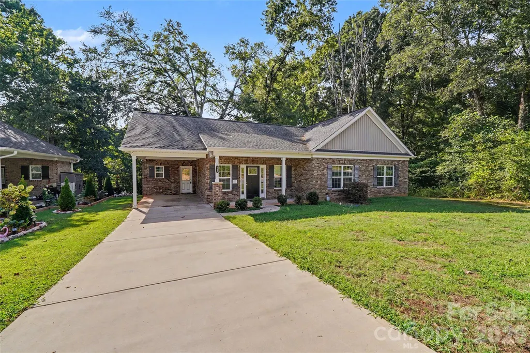
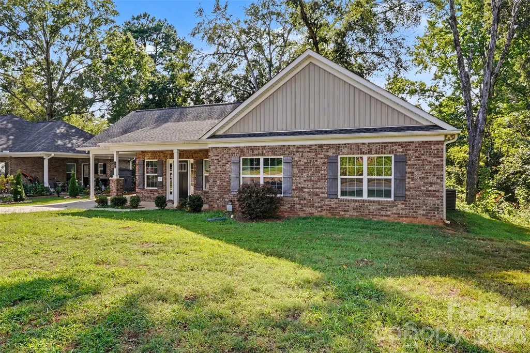
Welcome to 161 Ole Eastpointe Drive, York, SC 29745, a beautiful 1-story brick home featuring 3 bedrooms and 2.5 baths with a bright, open layout designed for comfortable everyday living. Step inside to a spacious open-concept living area highlighted by soaring vaulted ceilings, recessed lighting, abundant natural light, and wood-style flooring. The kitchen features white cabinetry, generous counter space, stainless steel appliances, and an open design that flows seamlessly into the main living area—perfect for everyday living and entertaining. The primary bedroom offers a comfortable retreat with a tray ceiling and private bath featuring a dual-sink vanity and a large walk-in closet. Two additional bedrooms provide flexible space for guests, a home office, or hobbies. The convenient single-level floor plan makes the home easy to enjoy. Outside, relax on the covered front porch and enjoy the established surroundings and wooded backdrop. Conveniently located in York, SC, with easy access to shopping, dining, grocery stores, and everyday services. Enjoy nearby historic Downtown York, local parks and recreational opportunities, along with access to Lake Wylie and Allison Creek Park for boating, fishing, kayaking, trails, and outdoor recreation. This home offers a wonderful combination of single-story living, an open floor plan, modern finishes, stainless steel appliances, and a convenient York location—ready for its next owner!
| Elementary School | Middle School | High School |
|---|---|---|
| Hunter Street Elementary School | York Intermediate Middle School | York Comprehensive High School |
| Price History | |
|---|---|
| 9/24/2026 | Listed $287,000 |
General Features
| Living Area | 1417 |
|---|---|
| Sewer | Public Sewer,Sewage Pump |
| Heating | Heat Pump |
| Cooling | Central Air,Heat Pump |
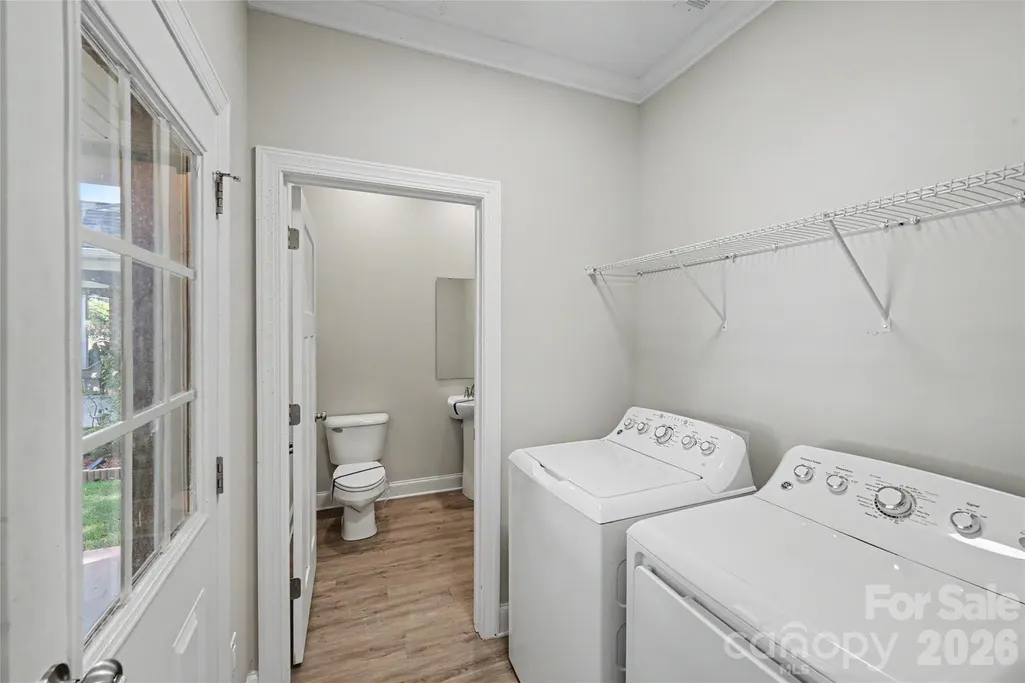
| Appliances | Dishwasher,Disposal,Electric Range,Microwave,Washer/Dryer |
| Patio/Porch Features | Front Porch,Patio |
| Construction Materials | Brick Full |
| Year Built | 2022 |
| Levels | One |
| Property Subtype | Single Family Residence |
| Parcel Number | 070-08-03-098 |
| County | York |
| New Construction | No |
| Property Type | Residential |
| HOA | No |
| Subdivision Name | Ole Eastpointe |
| Garage Y/N | No |
| Full Baths | 2 |
| Directions | R onto West Blvd,L onto Remount Rd,Take ramp onto I-77 S toward US-21 S,Continue on I-77 S,Take exit 82A-B-C toward York onto SC-161 W,Continue on Old York Rd,Continue on Old York Rd (SC-161),Continu |
| High School | York Comprehensive |
| City | York |
| Senior Community Y/N | No |
| Lot Size Units | Acres |
| Carport Spaces | 1 |
| Carport Y/N | Yes |
| Elementary School | Hunter Street |
| Middle/Junior High School | York Intermediate |
| Additional Parcels Y/N | No |
| Virtual Tour | https://youtu.be/zuqV2BKRZzE |
| Standard Status | Active |
| CAR_HOASubjectTo | None |
| Construction Type | Site Built |
| Tax Assessed Value | 304600 |
| Virtual Tour | https://youtu.be/zuqV2BKRZzE |
| Listing Terms | Cash,FHA 203(K) |
Interior Features
| Interior Amenities | Attic Stairs Pulldown,Cable Prewire,Walk-In Closet(s) |
|---|---|
| Basement (Y/N) | No |
| Fireplace Y/N | No |
| Above Grade Finished Area | 1417 |
| Half Baths | 1 |
| Laundry Features | Mud Room,Main Level |
| Total Bedrooms | 3 |
| Total Baths | 3 |
| SqFt Main | 1417 |
| Bedroom | 3 |
Exterior Features
| Parking Features | Attached Carport,Driveway |
|---|---|
| Water Source | City |
| Lot Size Area | 0.13 |
| Foundation Details | Slab |
| Lot Dimensions | 75x88x61x85 |
| Road Surface Type | Concrete,Paved |
| Road Responsibility | Publicly Maintained Road |
| Main Level Garage YN | No |
Amenities
- Foreclosure
- Views
- Short Sale
- New Construction
- Adult 55+
- Lease To Own
- No HOA Fees
- Furnished
- Primary On Main
- Air Conditioning
- Seller Finance
- Green
- Fixer Upper
- Horse
- Golf
- Fireplace
- Deck
- Garage
- Basement
- Pool
Property vs Single Family Average in 29745
Price
Year Built

