






Address
528 Manchester Road, Mount Gilead, NC
Price
$ 689,500
Property Attributes
- ID#4426384
- TypeSingle Family
- Listing Status Active
- CountyMONTGOMERY
- CityMount Gilead
- AreaMontgomery County
- NeighborhoodWoodrun
- Zip27306
- Style
- Year Built2012
- Price$ 689,500
- Bedrooms3
- Full Bathrooms3
- Half Bathrooms0
- Sqr Footage2472
- Lot Size1.38 Acres
Data Source:
Canopy MLS
Property Description
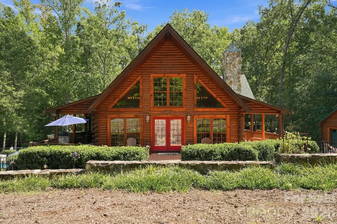
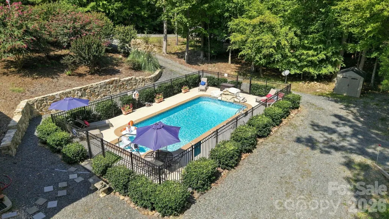
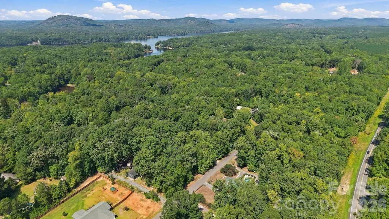
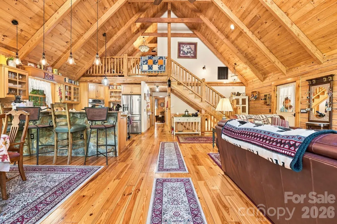
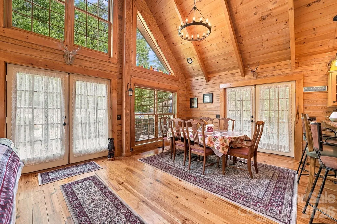
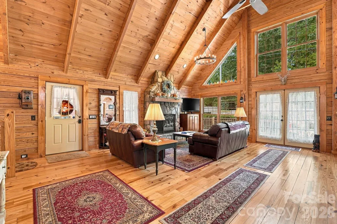
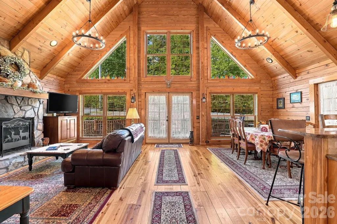
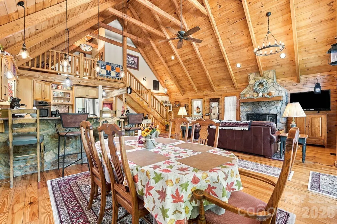
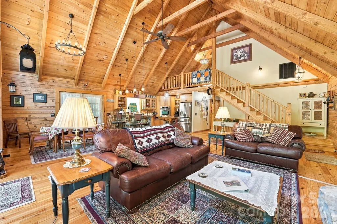
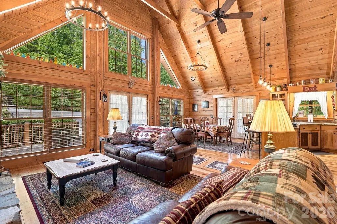
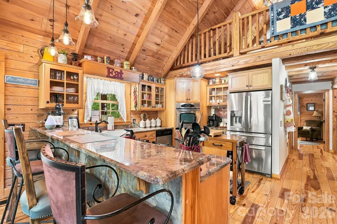
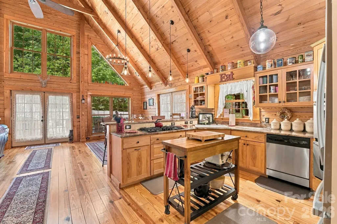
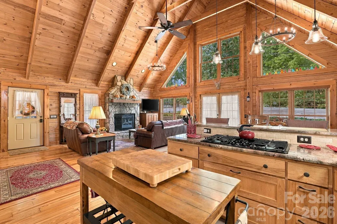
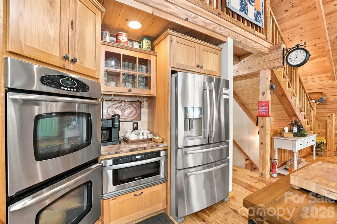
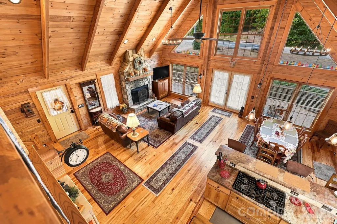
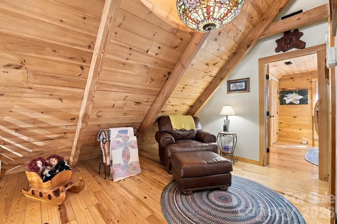
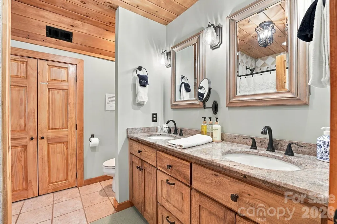
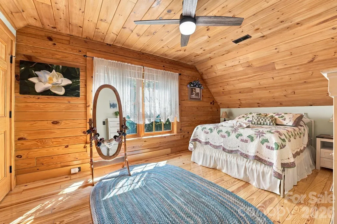
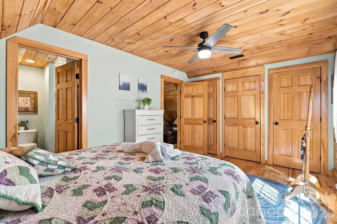
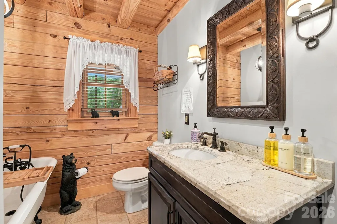
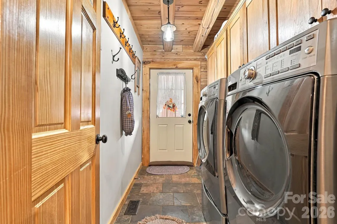
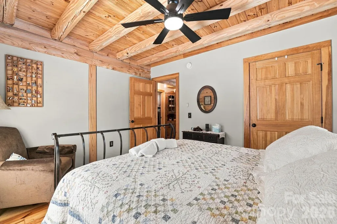
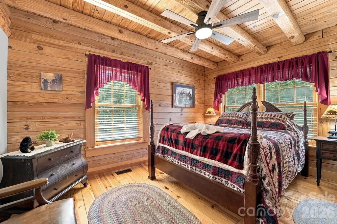
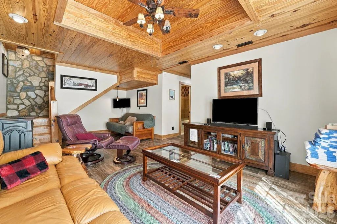
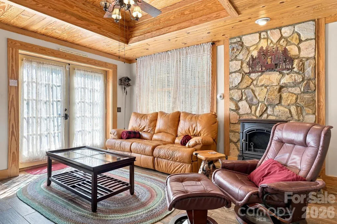
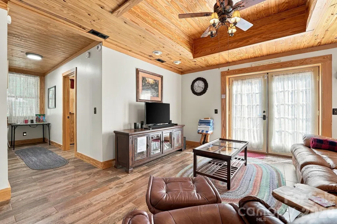
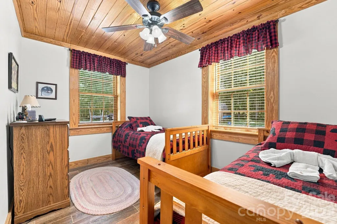
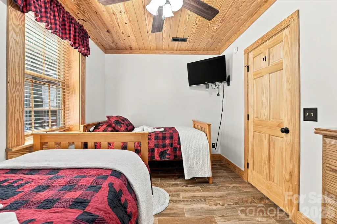
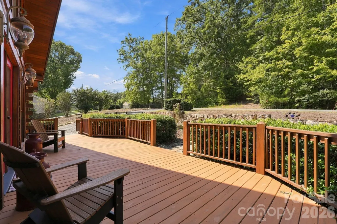
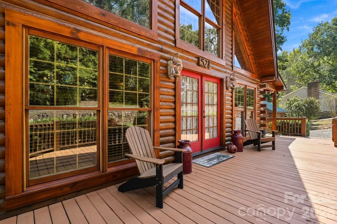
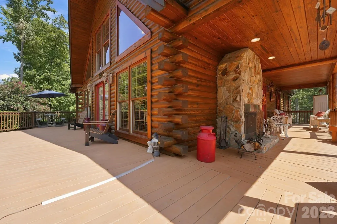
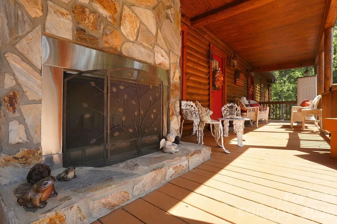
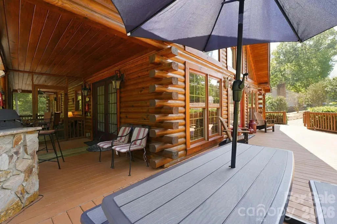
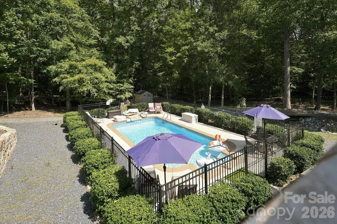
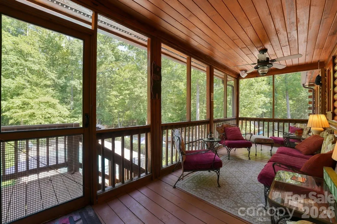
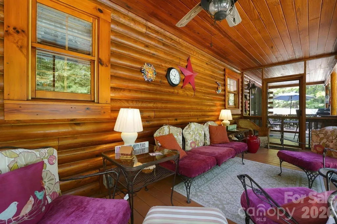
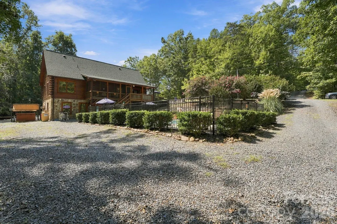
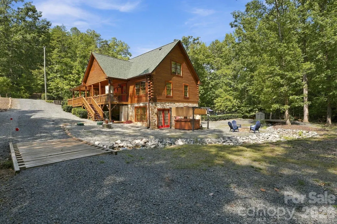
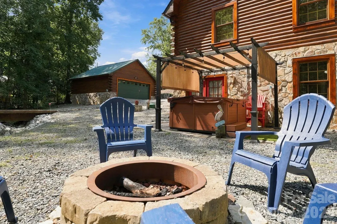
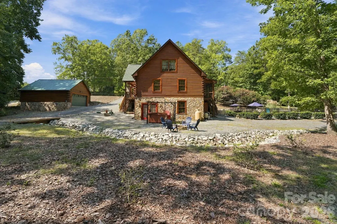
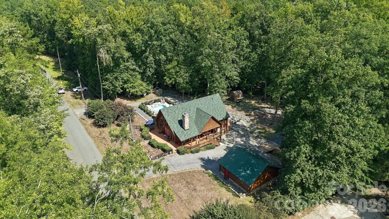
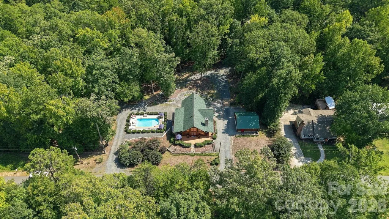
Exceptional custom home in the gated Woodrun community near Lake Tillery! Situated on four lots totaling approximately 1.38 acres, this distinctive 3-bedroom, 3-bath home showcases Heart of Pine construction, beautiful stone accents and an inviting open floor plan. The dramatic great room features floor-to-ceiling windows, while the gourmet kitchen offers custom cabinetry, granite countertops, breakfast bar and a full appliance package. Heart of Pine and tile flooring enhance the home's warm character. The main level includes two spacious bedrooms, while the upper level is dedicated to a private owner's retreat with bedroom, full bath and cozy sitting area. The walkout basement provides even more living space with a den, office alcove, flex space, full bath and Franklin stove. Designed for exceptional indoor/outdoor living, the home features wraparound decking, screened porch, terrace with pergola, outdoor kitchen, outdoor fireplace, in-ground pool and enclosed outdoor shower. Beautiful landscaping surrounds the property, with additional patio and fire pit areas providing wonderful spaces for entertaining or relaxing. An oversized 2-car garage was built to complement the home. Extensive recent improvements include exterior log restoration and sealing, architectural-shingle roof, stone-faced retaining wall and terraced area, improved drainage, extended driveway with additional parking, pool improvements, landscaping and more. A ThermoSpas hot tub conveys. Woodrun amenities include lake access with a pier, boat ramp, community pool, tennis courts, clubhouse, playground and walking trails. Boat slips may be available for lease subject to waitlist. Enjoy the privacy of a gated community along with convenient access to the recreational lifestyle of Lake Tillery.
| Elementary School | Middle School | High School |
|---|---|---|
| Mount Gilead Elementary School | West Middle | Montgomery Central High School |
| Price History | |
|---|---|
| 9/18/2026 | Listed $689,500 |
General Features
| Living Area | 2472 |
|---|---|
| Sewer | Septic Installed |
| Heating | Heat Pump |
| Cooling | Central Air |
| Utilities | Electricity Connected,Fiber Optics,Propane,Satellite Internet Available,Underground Utilities,Wired Internet Available |
| Roof | Architectural Shingle |
| Appliances | Bar Fridge,Dishwasher,Double Oven,Dryer,Freezer,Gas Range,Microwave,Refrigerator,Tankless Water Heater,Washer |
| HOA Fee | 845 |
| Garage Spaces | 2 |
| Patio/Porch Features | Covered,Deck,Front Porch,Screened,Side Porch,Terrace,Wrap Around |
| Pool Features | In Ground |
| Security Features | Carbon Monoxide Detector(s),Smoke Detector(s) |
| Construction Materials | Log |
| Year Built | 2012 |
| Levels | One and One Half |
| Property Subtype | Single Family Residence |
| Parcel Number | 6587-10-45-6273 |
| Waterfront Features | Boat Ramp,Boat Ramp – Community |
| Community Features | Clubhouse,Lake Access,Picnic Area,Playground,Pond,Recreation Area,Tennis Court(s),Walking Trails |
| Assoc Fee Paid Per | Annually |
| County | Montgomery |
| New Construction | No |
| Property Type | Residential |
| HOA | Yes |
| Subdivision Name | Woodrun |
| Garage Y/N | Yes |
| Other Structures | Shed(s) |
| Full Baths | 3 |
| Directions | From Downtown Albemarle,take NC-73 E toward Mount Gilead. Turn right onto NC-731 S,then right onto Lilly’s Bridge Rd. Turn left into Woodrun and check in at the guardhouse for gate access. Continue o |
| High School | Montgomery Central |
| City | Mount Gilead |
| Body of Water | Lake Tillery |
| Association Name | Woodrun |
| Senior Community Y/N | No |
| Lot Size Units | Acres |
| Carport Y/N | No |
| Elementary School | Mount Gilead |
| Middle/Junior High School | West Middle |
| Additional Parcels Y/N | No |
| Virtual Tour | https://www.zillow.com/view-imx/c07de3a4-a7a5-443e-8aa5-140ef6b1f226?initialViewType=pano |
| Standard Status | Active |
| CAR_HOASubjectTo | Required |
| Construction Type | Site Built |
| Restrictions | Architectural Review,Manufactured Home Allowed,Short Term Rental Allowed,Signage,Square Feet,Subdivision,Use |
| Tax Assessed Value | 332046 |
| Virtual Tour | https://www.zillow.com/view-imx/c07de3a4-a7a5-443e-8aa5-140ef6b1f226?initialViewType=pano |
Interior Features
| Basement | Daylight,Exterior Entry,Finished,Interior Entry,Walk-Out Access |
|---|---|
| Flooring | Hardwood |
| Fireplace Features | Fire Pit,Gas,Gas Log,Gas Unvented,Great Room,Outside,Porch |
| Basement (Y/N) | Yes |
| Window Features | Insulated Window(s) |
| Fireplace Y/N | Yes |
| Above Grade Finished Area | 1829 |
| Laundry Features | Laundry Room,Main Level |
| Total Bedrooms | 3 |
| Below Grade Finished Area | 643 |
| Total Baths | 3 |
| SqFt Main | 1393 |
| SqFt Upper | 436 |
| Bedroom | 2 |
Exterior Features
| Exterior Amenities | Hot Tub,Outdoor Shower |
|---|---|
| Fencing | Fenced |
| Parking Features | Circular Driveway |
| Lot Features | Cleared,Creek Front,Sloped,Creek/Stream,Wooded,Waterfall |
| Water Source | Public |
| Lot Size Area | 1.38 |
| Foundation Details | Basement |
| Road Surface Type | Gravel,Paved |
| Door Features | French Doors |
| Other Equipment | Generator Hookup |
| Road Responsibility | Publicly Maintained Road |
| Horse Amenities | None |
| Main Level Garage YN | Yes |
Amenities
- Foreclosure
- Views
- Short Sale
- New Construction
- Adult 55+
- Lease To Own
- No HOA Fees
- Furnished
- Primary On Main
- Air Conditioning
- Seller Finance
- Green
- Fixer Upper
- Horse
- Golf
- Fireplace
- Deck
- Garage
- Basement
- Pool
Property vs Single Family Average in 27306
Price
Year Built

