
Views - New Construction - Primary on Main
Address
1944 Sunflower Circle # Brd 37, Newton, NC
Price
$ 325,999
Property Attributes
- ID#4429329
- TypeSingle Family
- Listing Status Active
- CountyCATAWBA
- CityNewton
- AreaCatawba County
- NeighborhoodBuffalo Ridge
- Zip28658
- StyleTraditional
- Year Built2026
- Price$ 325,999
- Bedrooms5
- Full Bathrooms2
- Half Bathrooms1
- Sqr Footage2306
- Lot Size0.15 Acres
Data Source:
Canopy MLS
Property Description
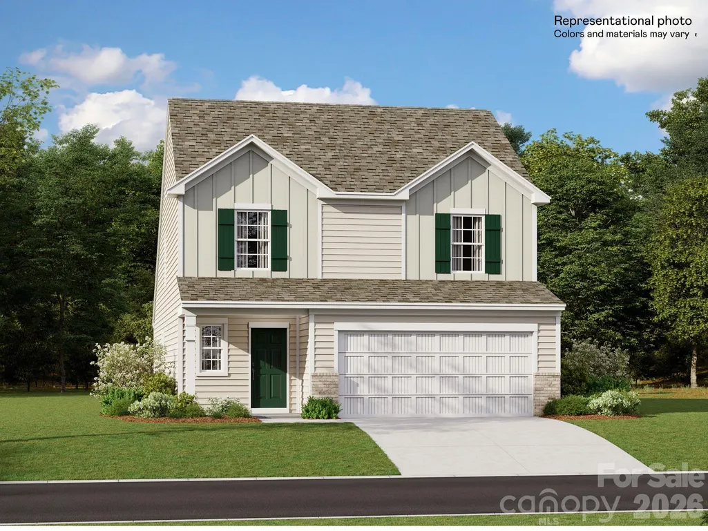
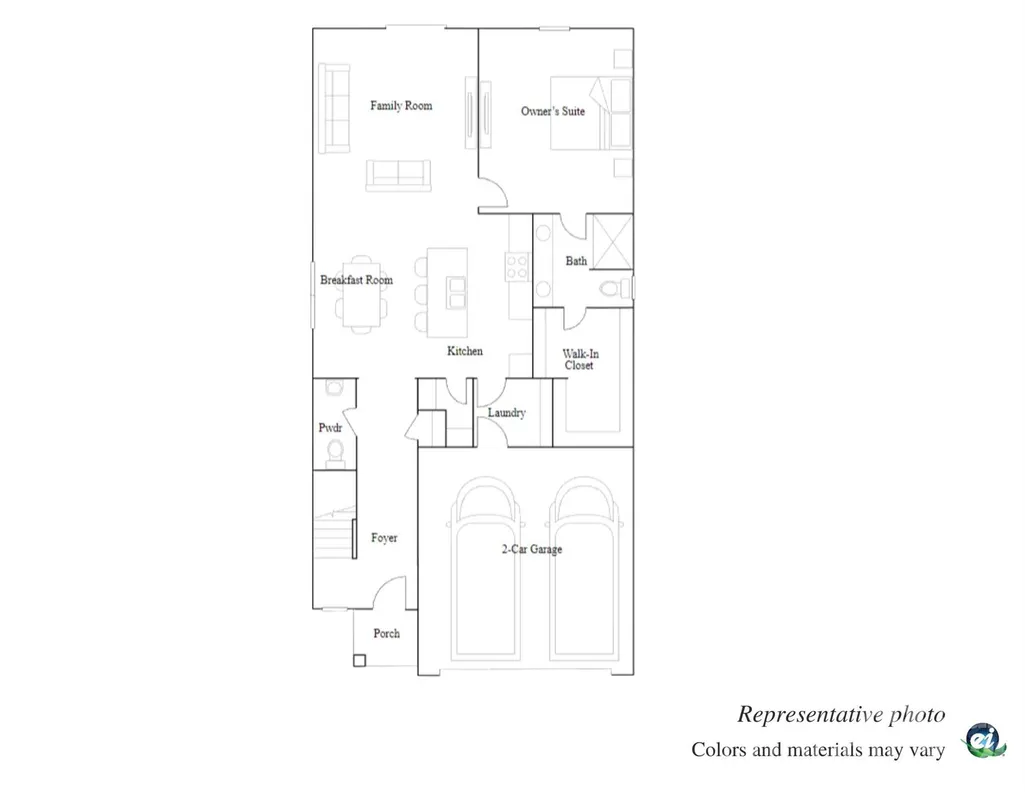
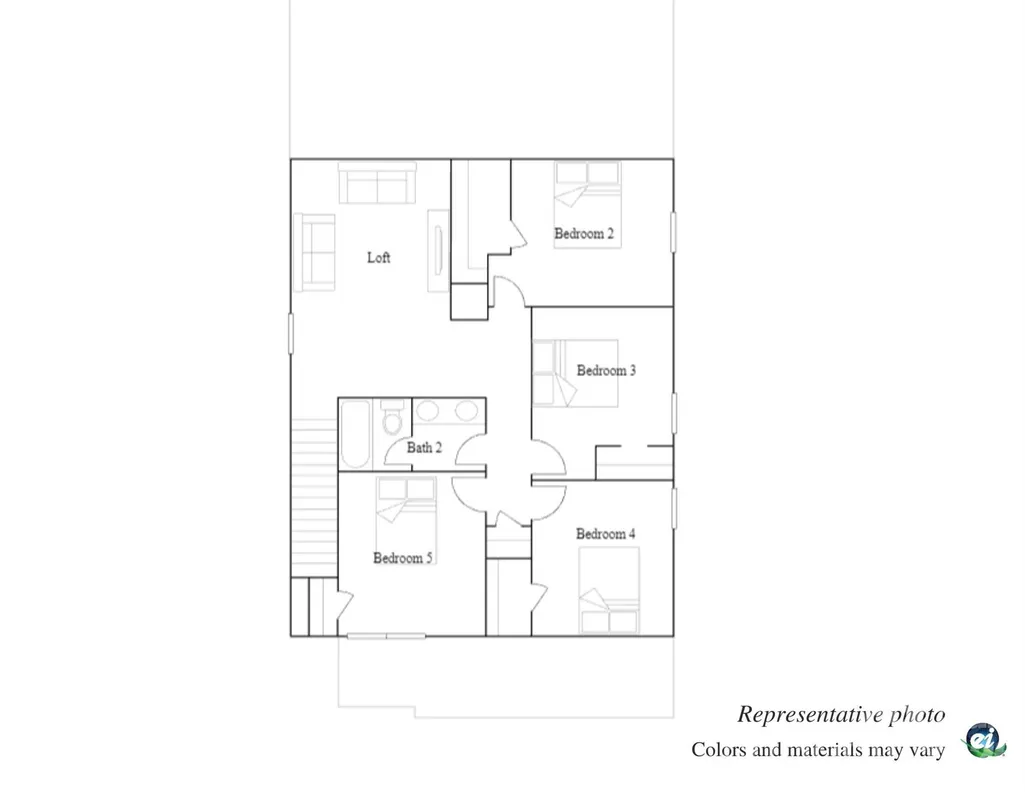
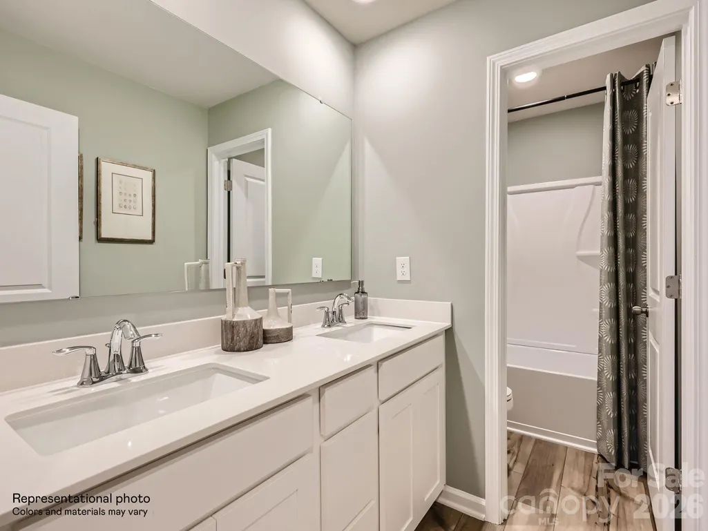
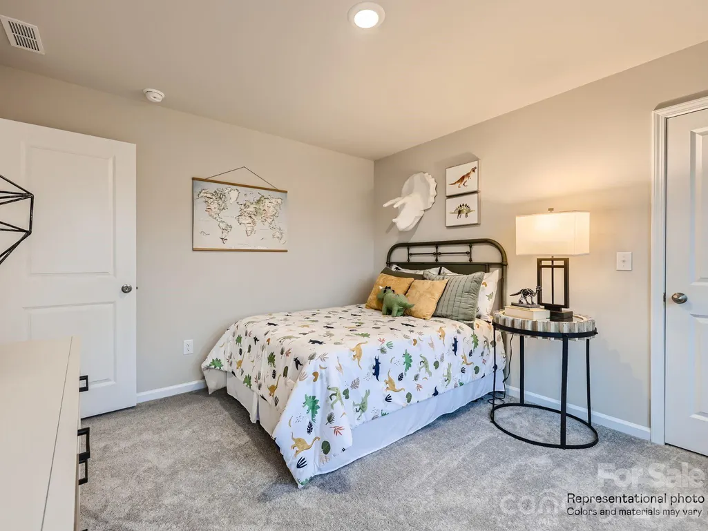
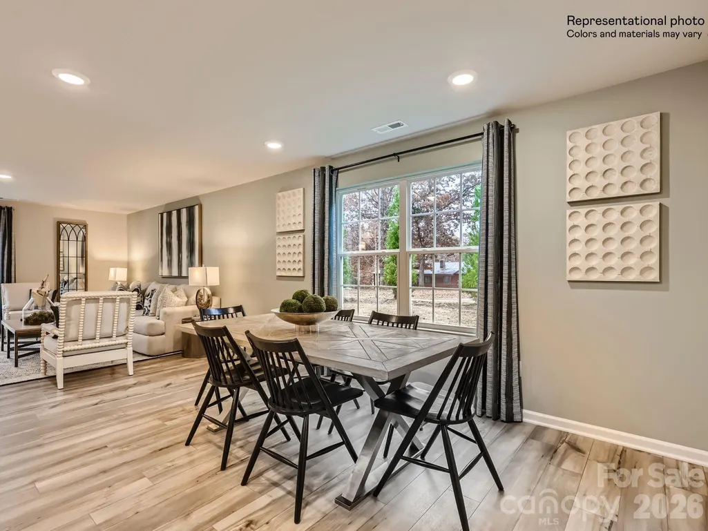
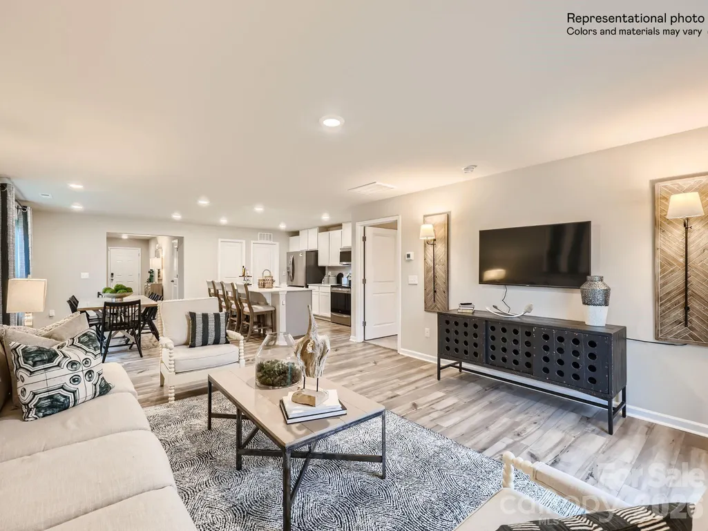
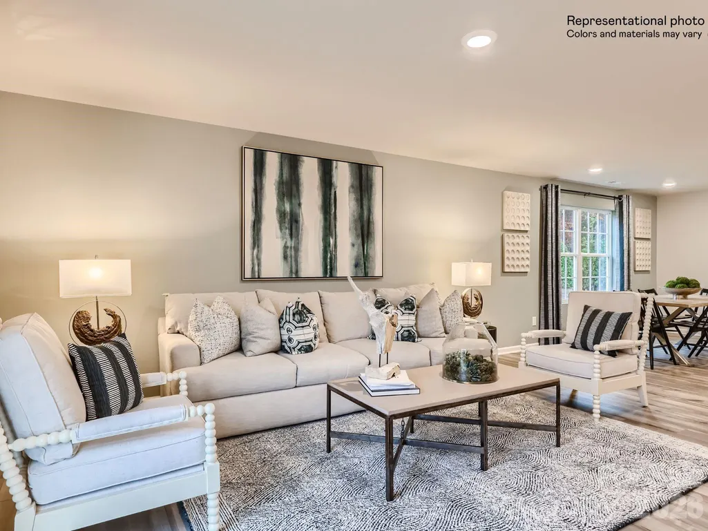
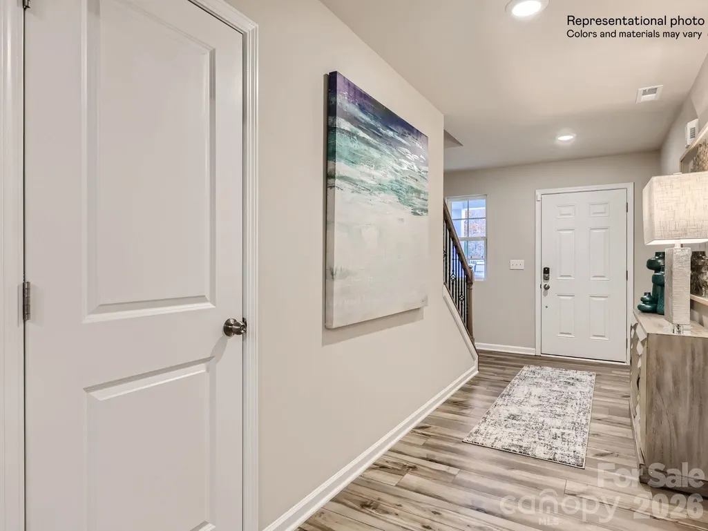
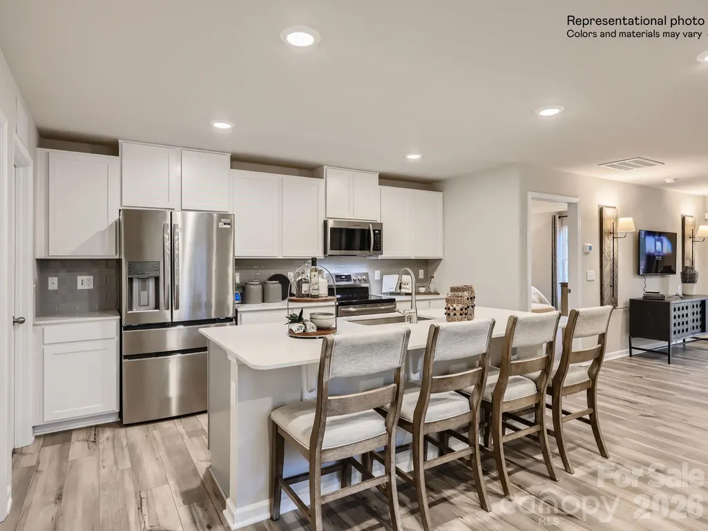
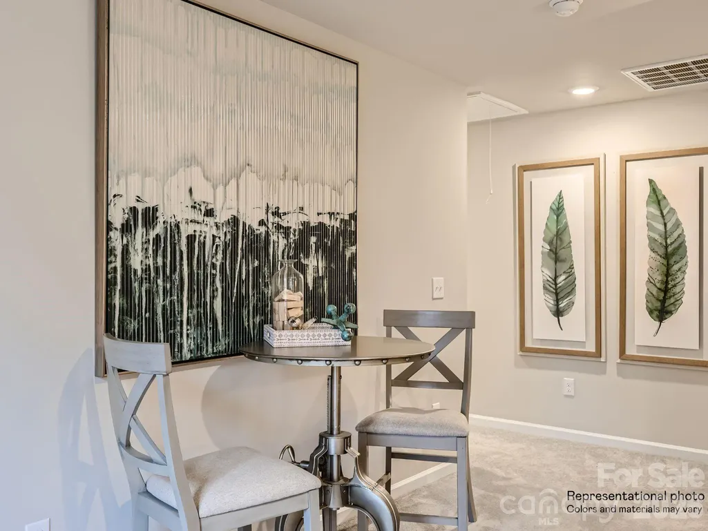
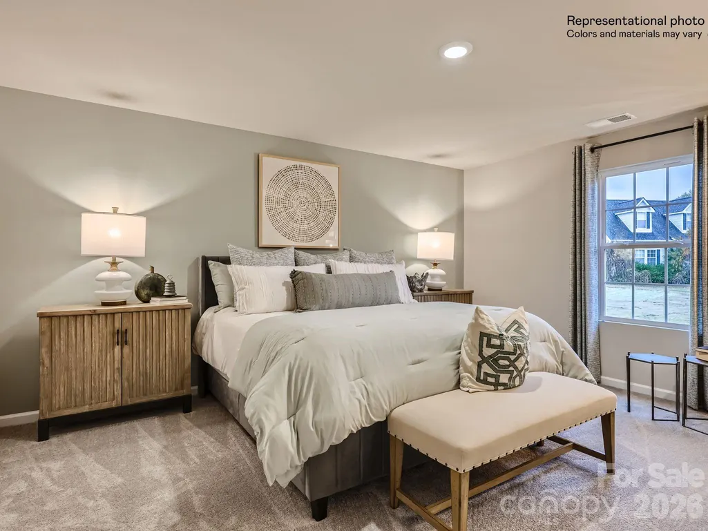
This new two-story Emerson floorplan features an airy layout among a first-floor kitchen with a large center island, breakfast room and family room that’s fit for modern times. The spacious owner’s suite enjoys privacy on the main floor. Upstairs are a versatile loft and four secondary bedrooms, three with walk-in closets. Plus, our signature Everything's Included program means you will get quartz or granite kitchen countertops, stainless steel appliances, luxury vinyl plank flooring, fridge, washer/dryer, blinds, and so much more at no extra cost! Buffalo Ridge is located in the charming town of Newton and offers easy access to Hickory. Ask about our special financing incentives/interest rates available through our preferred lender. Model home is not open yet. Please visit our Oxford Glen neighborhood in Claremont to view homes and for further details.
| Elementary School | Middle School | High School |
|---|---|---|
| Maiden Elementary School | Maiden Middle School | Maiden High School |
| Price History | |
|---|---|
| 9/28/2026 | Listed $325,999 |
General Features
| Living Area | 2306 |
|---|---|
| Sewer | Public Sewer |
| Heating | Electric,Forced Air,Heat Pump,Zoned |
| Cooling | Central Air,Electric,Heat Pump,Zoned |
| Roof | Architectural Shingle |
| Appliances | Dishwasher,Disposal,Electric Range,Electric Water Heater,Microwave,Refrigerator with Ice Maker,Washer/Dryer |
| Development Status | Under Construction |
| Zoning | PD-H |
| HOA Fee | 87.13 |
| Garage Spaces | 2 |
| Architectural Style | Traditional |
| Security Features | Carbon Monoxide Detector(s),Smoke Detector(s) |
| Construction Materials | Brick Partial,Vinyl |
| Year Built | 2026 |
| Levels | Two |
| Unit Number | BRD 37 |
| Property Subtype | Single Family Residence |
| Parcel Number | 364914436268 |
| Community Features | Walking Trails |
| Assoc Fee Paid Per | Monthly |
| County | Catawba |
| New Construction | Yes |
| Property Type | Residential |
| HOA | Yes |
| Subdivision Name | Buffalo Ridge |
| Garage Y/N | Yes |
| Full Baths | 2 |
| Directions | I-77N to I-40 West Go approximately 16.7 miles Take exit 133 toward Rock Barn rd.. Turn Left onto Rock Barn Rd. for 3 miles (US. 70 - Conover blvd.). Turn left on NW BLVD (U.S. 321). Go 2 miles. |
| High School | Maiden |
| City | Newton |
| Senior Community Y/N | No |
| Lot Size Units | Acres |
| Carport Y/N | No |
| Elementary School | Maiden |
| Middle/Junior High School | Maiden |
| Additional Parcels Y/N | No |
| Builder Name | Lennar |
| Standard Status | Active |
| CAR_HOASubjectTo | Required |
| Construction Type | Site Built |
Interior Features
| Interior Amenities | Attic Stairs Pulldown,Kitchen Island,Pantry |
|---|---|
| Flooring | Carpet,Vinyl |
| Basement (Y/N) | No |
| Fireplace Y/N | No |
| Above Grade Finished Area | 2306 |
| Half Baths | 1 |
| Laundry Features | Electric Dryer Hookup,Main Level |
| Total Bedrooms | 5 |
| Total Baths | 3 |
| SqFt Main | 1274 |
| SqFt Upper | 1032 |
| Bedroom | 1 |
Exterior Features
| Parking Features | Attached Garage,Garage Door Opener,Garage Faces Front |
|---|---|
| Water Source | City |
| Lot Size Area | 0.15 |
| Foundation Details | Slab |
| Road Surface Type | Concrete,Paved |
| Builder Model | Emerson B |
| Road Responsibility | Dedicated to Public Use Pending Acceptance |
| Main Level Garage YN | Yes |
Amenities
- Foreclosure
- Views
- Short Sale
- New Construction
- Adult 55+
- Lease To Own
- No HOA Fees
- Furnished
- Primary On Main
- Air Conditioning
- Seller Finance
- Green
- Fixer Upper
- Horse
- Golf
- Fireplace
- Deck
- Garage
- Basement
- Pool
Property vs Single Family Average in 28658
Price
Year Built

